It starts with an exciting idea: “Let’s put on a full-scale production for the Year 6s!”
Then comes the reality check.
You look around the school hall—a large, open room with a hard floor, limited seating and perhaps a few PE mats—and realise there is no obvious place for the children to perform.
For teachers, facilities managers and school administrators, creating a suitable performance area can feel complicated. You don’t need to become an architect or structural engineer, but you do need to think carefully about space, visibility, access, staging, storage and safety.
If you’re preparing for a school play, Christmas concert, assembly or musical performance, this guide explains how to Plan School Performance Space effectively from the beginning.
Step 1: Start With a Sightline Audit
Before buying staging, chairs or decorations, understand how people will use the room. Stand at the back of the proposed audience area and look towards the performance zone.
Can you clearly see the floor where the children will perform?
Now imagine the hall filled with parents and teachers. People in the front rows should not completely block the view for people sitting behind them.
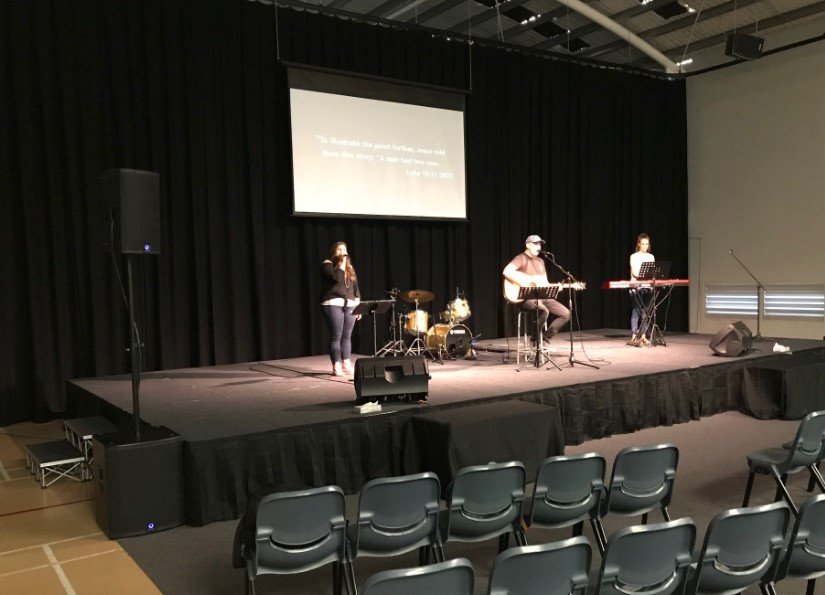
If visibility is poor, some form of raised staging may help.
However, don’t choose a stage height simply because a particular number sounds ideal. The appropriate height depends on the staging system, room layout, audience position, access arrangements and the way the platform will be used.
For younger children especially, consider:
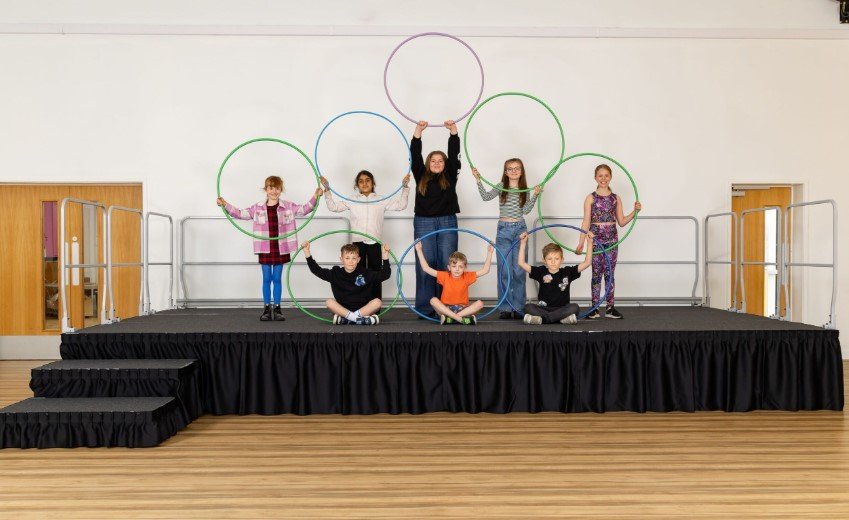
- Safe access onto and off the stage
- Appropriate steps or access stage equipment
- Stability of the platform
- Edge protection where required
- Audience sightlines
- Supervision
- Accessibility
- The intended activities taking place on the stage
The objective isn’t to create the highest possible platform. It’s to create a performance area that gives the audience a good view while remaining appropriate for the children and the venue.
Step 2: Measure the Room Before Choosing the Stage
One of the biggest planning mistakes is buying staging before measuring the available space.
Measure:
- Hall length
- Hall width
- Ceiling height
- Available performance area
- Audience seating area
- Doorways
- Storage access
- Emergency exits
- Fixed furniture
- Radiators and other obstructions
- Access routes around the stage
Also consider how much room performers need behind, beside and in front of the stage. A platform that fits perfectly on paper may become impractical once chairs, musical instruments, scenery and audience circulation are added.
When planning a temporary structure, site information matters. HSE guidance recommends considering factors such as ground or floor conditions, slopes, access restrictions and other site hazards when assessing where a temporary structure can be located.
Step 3: Decide How Often the Space Will Be Used
Your ideal staging solution depends heavily on how frequently the school needs it.
Occasional Performances
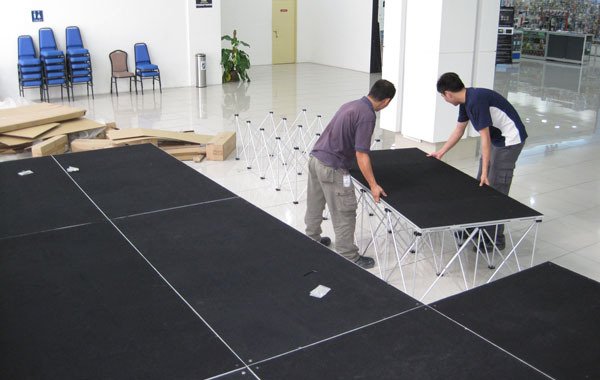
If the stage is mainly used for a Christmas production, summer concert or annual school show, portability and compact storage may be priorities. A modular system that can be assembled when required may provide more flexibility than a permanent installation.
Weekly Assemblies
If the space is used regularly for assemblies, awards, presentations and performances, speed of setup becomes more important. Look for a system that can be configured efficiently and stored without taking up unnecessary classroom or hall space.
Multi-Purpose School Hall
If the hall is also used for PE, examinations, meetings, lunches or community events, flexibility becomes particularly important. In this situation, consider modular vs mobile staging and evaluate how easily the system can be assembled, reconfigured and stored. The best stage isn’t necessarily the largest one. It is the one that fits the school’s actual routine.
Step 4: Plan Performer Entry and Exit Routes
A stage is more than a raised platform. It’s also part of the movement route for performers. Imagine 25 or 30 children changing positions between scenes. Where do they enter? Where do they leave? Where do teachers stand? Can children move without crossing electrical cables, equipment or audience areas?
Ideally, map the performer flow before the event.
Consider:
- Entry points
- Exit points
- Stage steps
- Backstage areas
- Teacher supervision positions
- Costume-change routes
- Musical equipment
- Prop storage
- Emergency access
If the performance involves many children, multiple access points may make movement easier, provided they are appropriate for the particular staging system and room.
Also think about accessibility. A performance area should be planned so that children and adults with mobility requirements can participate safely and access the appropriate areas.
Step 5: Plan the Audience Layout
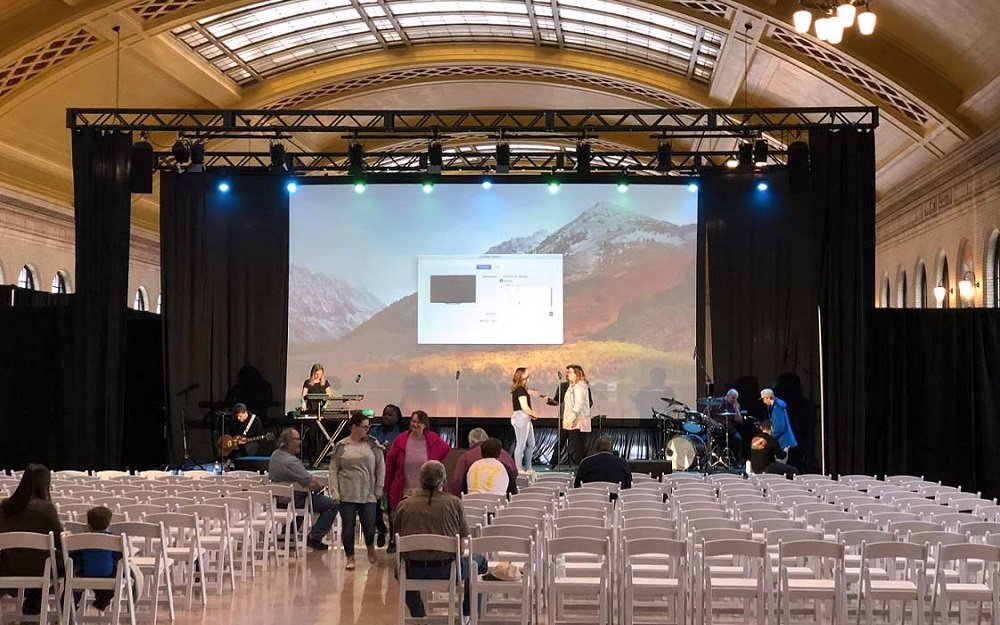
The audience deserves as much planning attention as the performers. Start by deciding approximately how many people will attend.
Then work backwards.
- Where will chairs go?
- Will parents need additional viewing space?
- Are aisles wide enough for normal movement?
- Can people reach their seats without crossing the performance area?
- Are emergency exits and access routes being kept clear?
Avoid treating every available section of floor as seating space. The hall still needs safe circulation and access routes.
If your school expects particularly large audiences, check the venue’s own requirements and seek appropriate advice about occupancy and emergency arrangements.
Step 6: Consider Stage Load Capacity
Once you know what will happen on the stage, consider what will be placed on it.
This could include:
- Children
- Teachers
- Chairs
- Musical instruments
- Speakers
- Props
- Scenery
- Tables
- Presentation equipment
Don’t simply estimate the total weight by eye.
Check the manufacturer’s stated stage load capacity, including any limitations for point loads, configurations or particular equipment. A heavy piano, for example, may impose concentrated loads that differ from the same weight spread evenly across the platform.
If the planned use falls outside the manufacturer’s documented limitations, obtain appropriate competent advice before using the stage. HSE enforcement has highlighted the importance of designing temporary structures for foreseeable loads and using them only for their intended purpose.
Step 7: Build Safety Into the Plan
Safety should not be the final item added after everything else has been decided. It should influence the layout from the beginning.
Before the performance, check:
- Is the stage suitable for the intended use?
- Has it been assembled according to the manufacturer’s instructions?
- Is the platform stable?
- Are the access points secure?
- Are stage edges appropriately protected?
- Is the surface suitable for the planned activity?
- Are cables routed safely?
- Are exits and access routes clear?
- Is the floor suitable for the staging system?
- Have relevant risks been assessed?
For temporary structures, competent planning, suitable design and consideration of foreseeable loads are important elements of safe management.
The school should also follow its own health and safety procedures and obtain specialist advice where the proposed setup is unusual or falls outside the manufacturer’s guidance.
Step 8: Think About Storage and Future Events
- Don’t plan only for opening night.
- Think about what happens when the performance ends.
- Where will the staging go?
- Can it be moved through the school’s doors?
- Does it fit through corridors?
- How many people are required to move and assemble it?
- Where will components be stored?
- Can the same system be reconfigured for assemblies, concerts and community events?
- Good portable staging should work with the school’s everyday operations rather than becoming another piece of equipment that is difficult to manage.
A Simple School Performance Space Checklist
Before ordering your staging, confirm:
- Room dimensions: Have you measured the available area?
- Sightlines: Can the audience see the performers?
- Capacity: Is the stage suitable for the planned number of people?
- Load: Have performers, props and equipment been considered?
- Access: Can performers enter and exit safely?
- Accessibility: Can people with different mobility requirements use the space?
- Audience: Is seating arranged without obstructing access routes?
- Safety: Has the setup been assessed according to school procedures?
- Storage: Can the staging be stored conveniently?
- Flexibility: Can the system support future school activities?
Create a Performance Space Your School Can Use Again and Again
When you Plan School Performance Space, don’t think only about the next school play. Think about assemblies, concerts, awards ceremonies, presentations, community events and future productions.
A well-planned performance area should give children enough room to perform, give parents a clear view and give staff a practical system that fits the school’s daily operations.
Review the available stage dimensions, configurations and load specifications to find an option that matches your school’s requirements.
Final Thoughts
The best school performance spaces don’t happen by accident. They come from careful planning: measuring the room, understanding audience sightlines, mapping performer movement, checking stage capacity, considering accessibility and building safety into the layout from the start.
When you Plan School Performance Space around the needs of your students, staff and audience, you can create a flexible environment that works for much more than one annual production.
Most importantly, don’t guess when structural or safety questions arise. Follow the staging manufacturer’s instructions, stay within documented limitations and seek competent advice where the proposed setup requires it.
Plan the space first. Choose the staging second. Give your next school performance the platform it deserves.
👉 Explore Portable Stages for Schools
👉 Check out our detailed breakdown of the school stage cost in the UK